The family converts the garage into a beautiful tiny home for Grandma so she can live close by
All pots, pans, plates, and other utensils are placed in hanging racks which are also perfect for drying.



Above is a loft bedroom that fits a queen-sized bed and a reading nook.
The stairs leading up the bedroom were also designed to be space-saving.
It has alternating tread stairs, so it can cover the entire height without using a huge space. We just hope Grandma can utilize this one for a long time!
And just beside the stairs is a pocket door leading to a single bathroom.
The key to making this ADU look spacious is letting as much light inside as possible.
They didn’t place any window to give that sense of privacy, but a huge glass door and skylights illuminated the room.
[[system-code:ad:autoads]]Even the kitchen, which had the loft overhead, has a glass porthole that allows the light from the loft’s skylight to brighten up the kitchen.
Martin also ensured that the home would still have a reminder of its old structure.

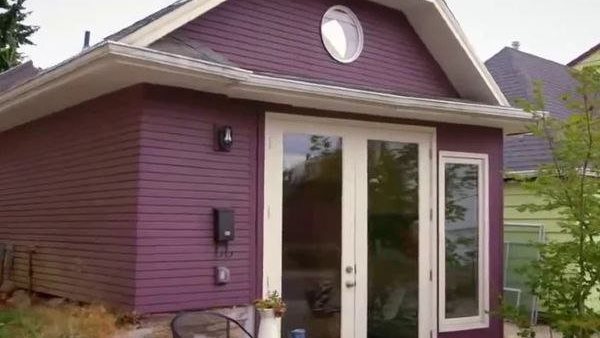
The home’s exterior is still the same as its original 1920s-style garage and was only made modern with the new paint.
They also kept the original concrete floor, so the structure stands on a strong and durable material.
Lastly, remnants of the old garage – like old fittings and locks – were cemented along the kitchen counter, adding to its rustic-industrial look.
It’s an amazing tiny home that might have you considering it as an option for your parents, in-laws, or perhaps yourself!